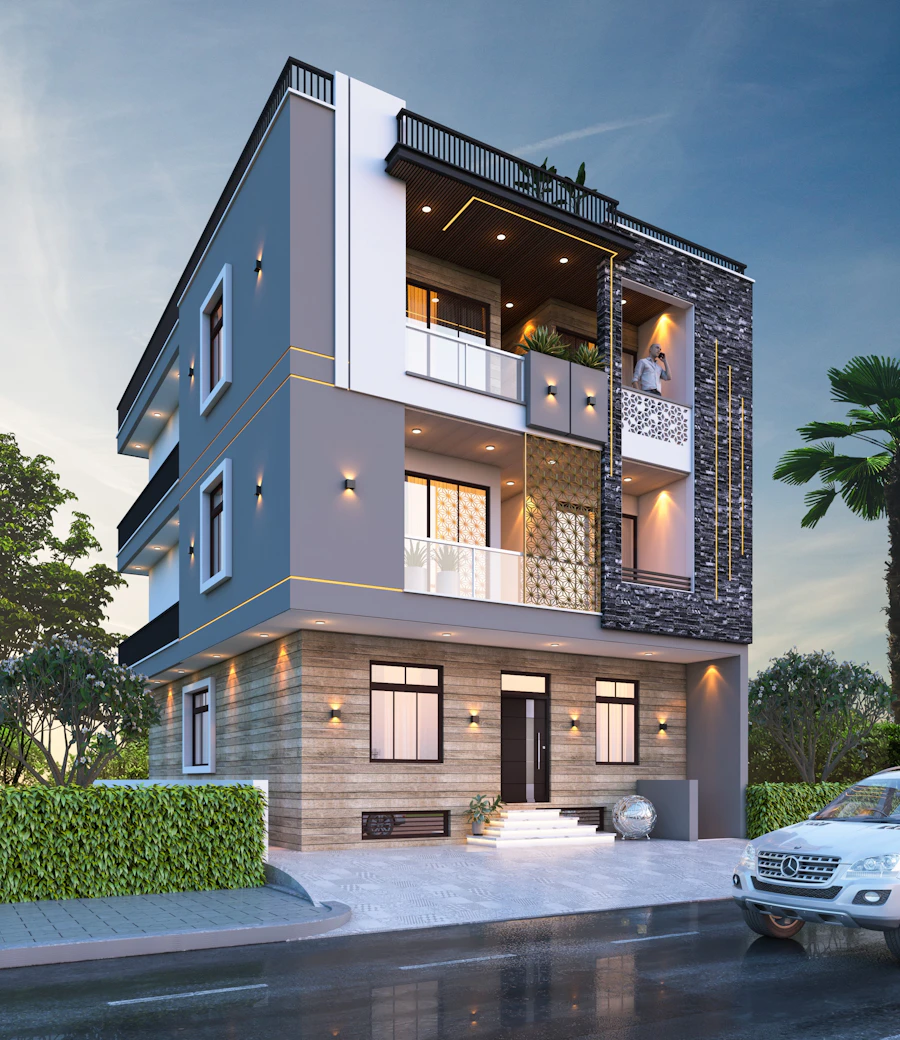
Colour
Colour studies
Palette sampling on your actual elevation and light conditions before a single board is ordered, so the finished tone reads true at street distance.
SidingWorks Studio plans architectural siding the way a poster is composed: colour studies first, material honesty always. Talk through your facade with a specialist — quotes are free and availability varies by region.

Three disciplines, one facade. Scope and finishes are confirmed during your consultation — no two elevations are treated alike.
Palette sampling on your actual elevation and light conditions before a single board is ordered, so the finished tone reads true at street distance.

Fiber cement, engineered wood and metal profiles set out with consistent reveals and honest junctions — installed by vetted regional crews.

Corners, soffits and window returns resolved on paper first. The small lines are where a facade succeeds or fails.
A fixed sequence keeps decisions visible. Timelines depend on material lead times and season.
A specialist walks the elevations, notes orientation and weathering, and takes exact measurements for the study.
You review board profiles and a short palette study — two or three deliberate options, not an endless swatch fan.
Weather barrier, flashing and cladding go on in documented layers, with photo checkpoints at each stage.
A final line-by-line walkthrough, then manufacturer and workmanship warranty terms in writing where applicable.
Representative work in the style of the studio. Every project is scoped and priced individually.

Request a free, no-obligation quote or speak with a siding specialist. Service coverage and pricing depend on your location and project scope.